
Take Down the Wall,
Keep the Structure
Floor-to-ceiling glass walls, structural glass corners, office partitions and sunroom enclosures — engineered, fabricated and installed by our own crew.
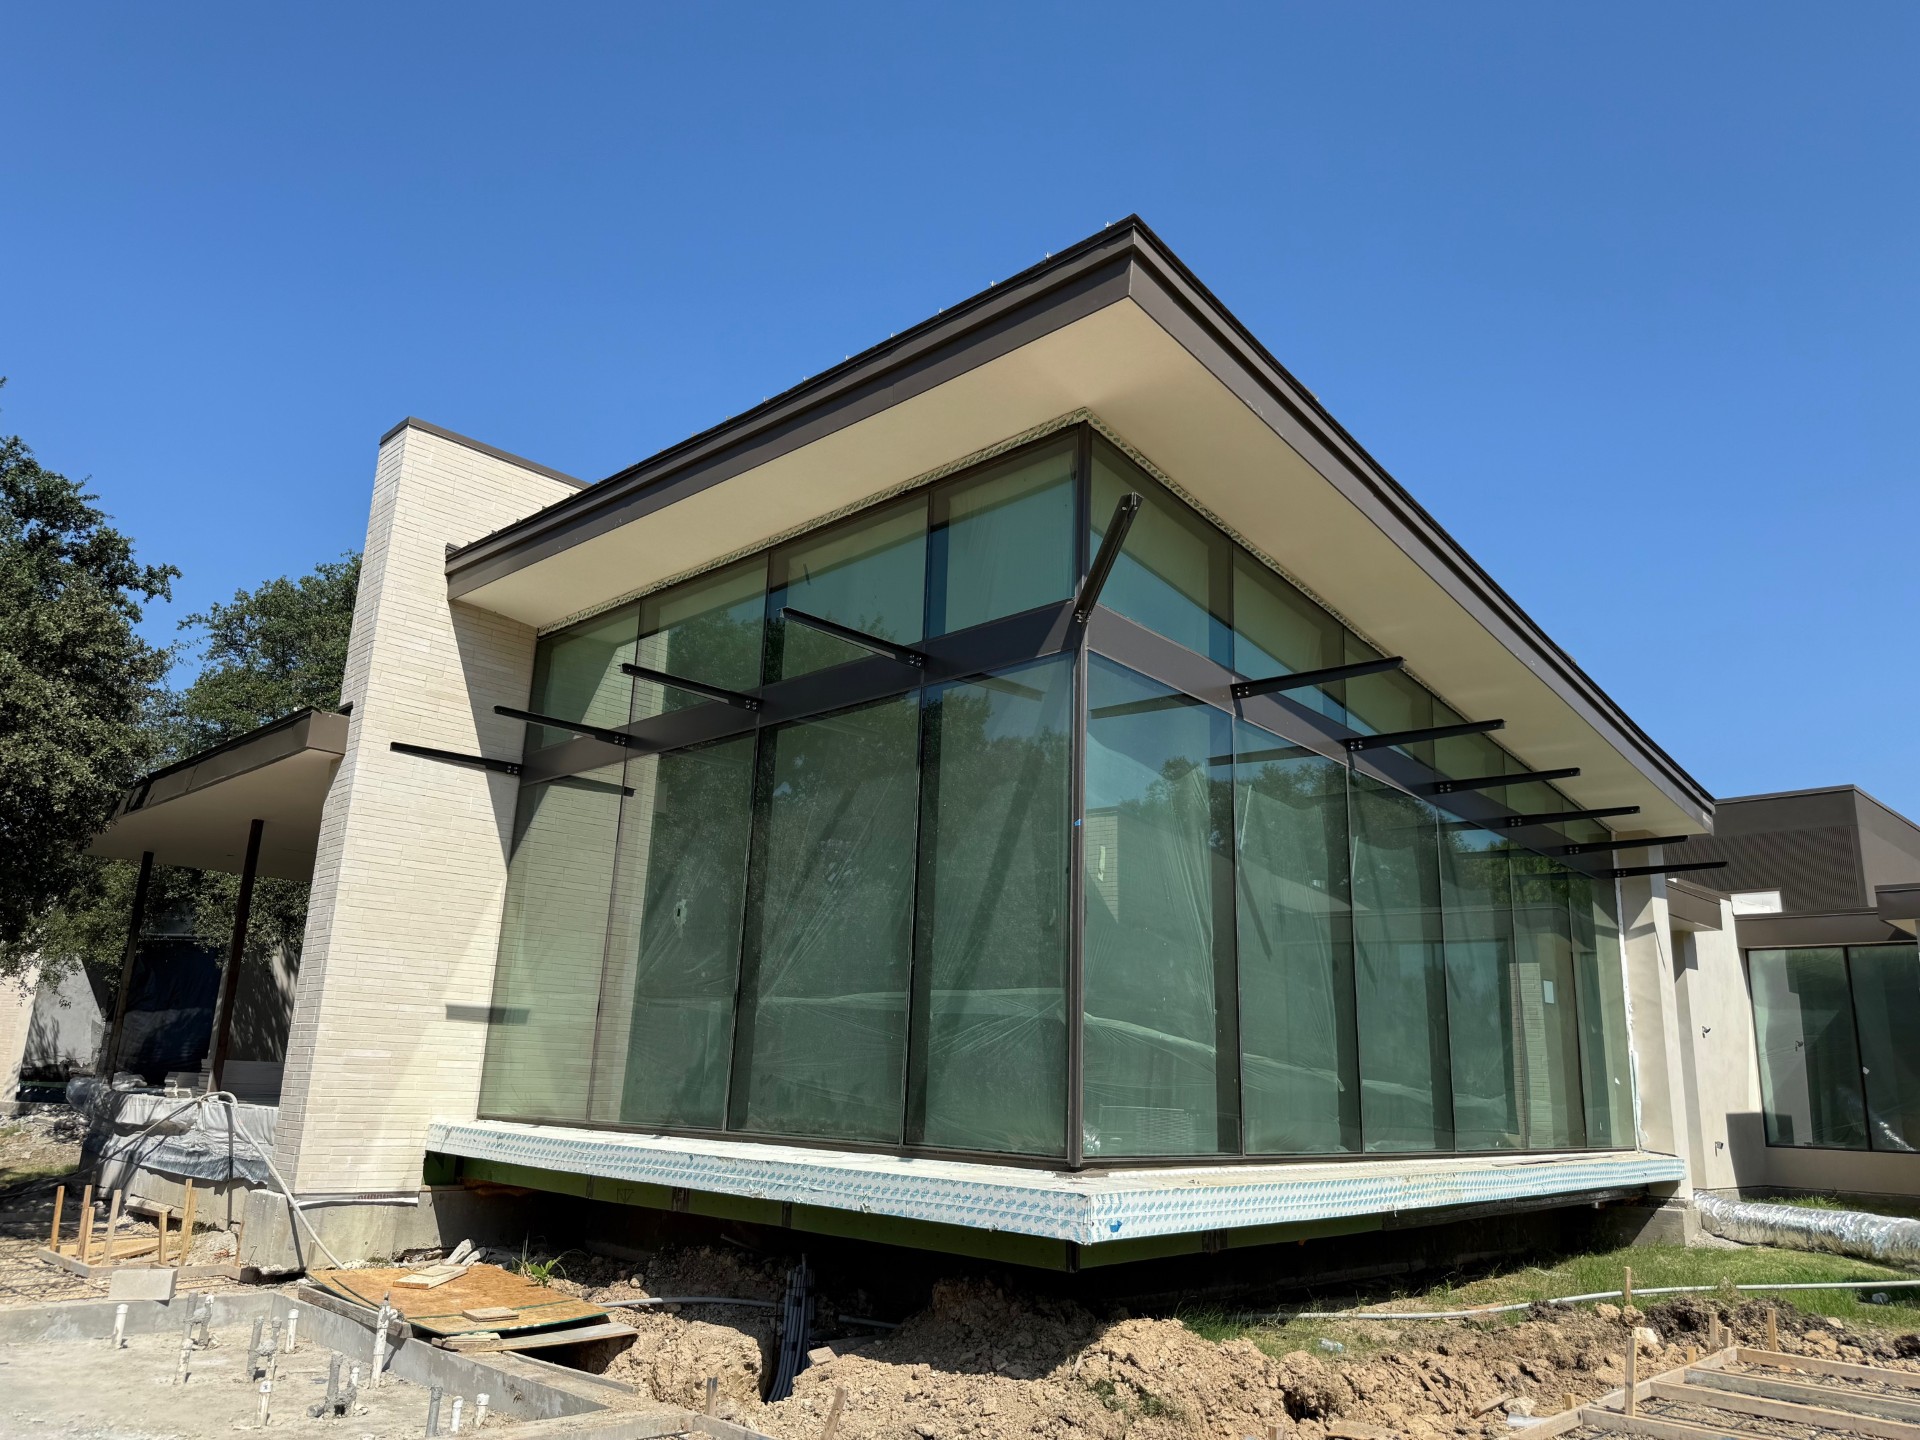
Walls That Disappear
A glass wall does something no window can: it removes the barrier between two spaces while keeping the separation you need. Open a living room to the pool deck, bring daylight deep into an office floor, or turn a covered patio into a room you can use all year.
These are technical installations. The glass has to be specified for the span and the load, the framing has to be right, and the fit has to be exact. We've been handling glass of any size, weight or shape for more than three decades — including a wall measuring 25 feet wide by 12½ feet tall.
- Tempered and laminated safety glass to suit the span
- Framed, minimal-frame and frameless systems
- Mitred structural corners for a true glass-box look
- Coordination with your builder, architect or GC
Where a Glass Wall Works
Residential and commercial — indoors and out.
Floor-to-Ceiling Walls
Full-height glass that opens a living space to the view, the pool or the garden — with the daylight to match.
Structural Glass Corners
Mitred corners with no post — the detail that makes a modern home look genuinely architectural.
Office Partitions
Glass partitions and conference room walls that keep sightlines and daylight while controlling noise.
Sunrooms & Patio Enclosures
Turn a porch or covered patio into a room you can use year-round, sealed against Texas heat and storms.
Outdoor Kitchens
Enclose an outdoor kitchen or bar so it stays usable and clean without losing the open feel.
Fire-Rated Partitions
Where code requires a rated assembly, we supply and install TGP fire-rated glass and framing.
Engineered Before It's Installed
Site Review
We visit the space, look at the opening and structure, and talk through framing options and glass types.
Specification
We specify glass thickness and treatment for the span, and coordinate with your builder or architect.
Fabrication
Panels are ordered and prepared to exact dimensions, with edge work and any cut-outs completed.
Installation
Our crew sets and seals every panel, then cleans down. Large panels are handled with the right lifting gear.
Glass Walls We've Built
Tap any image to view it larger.
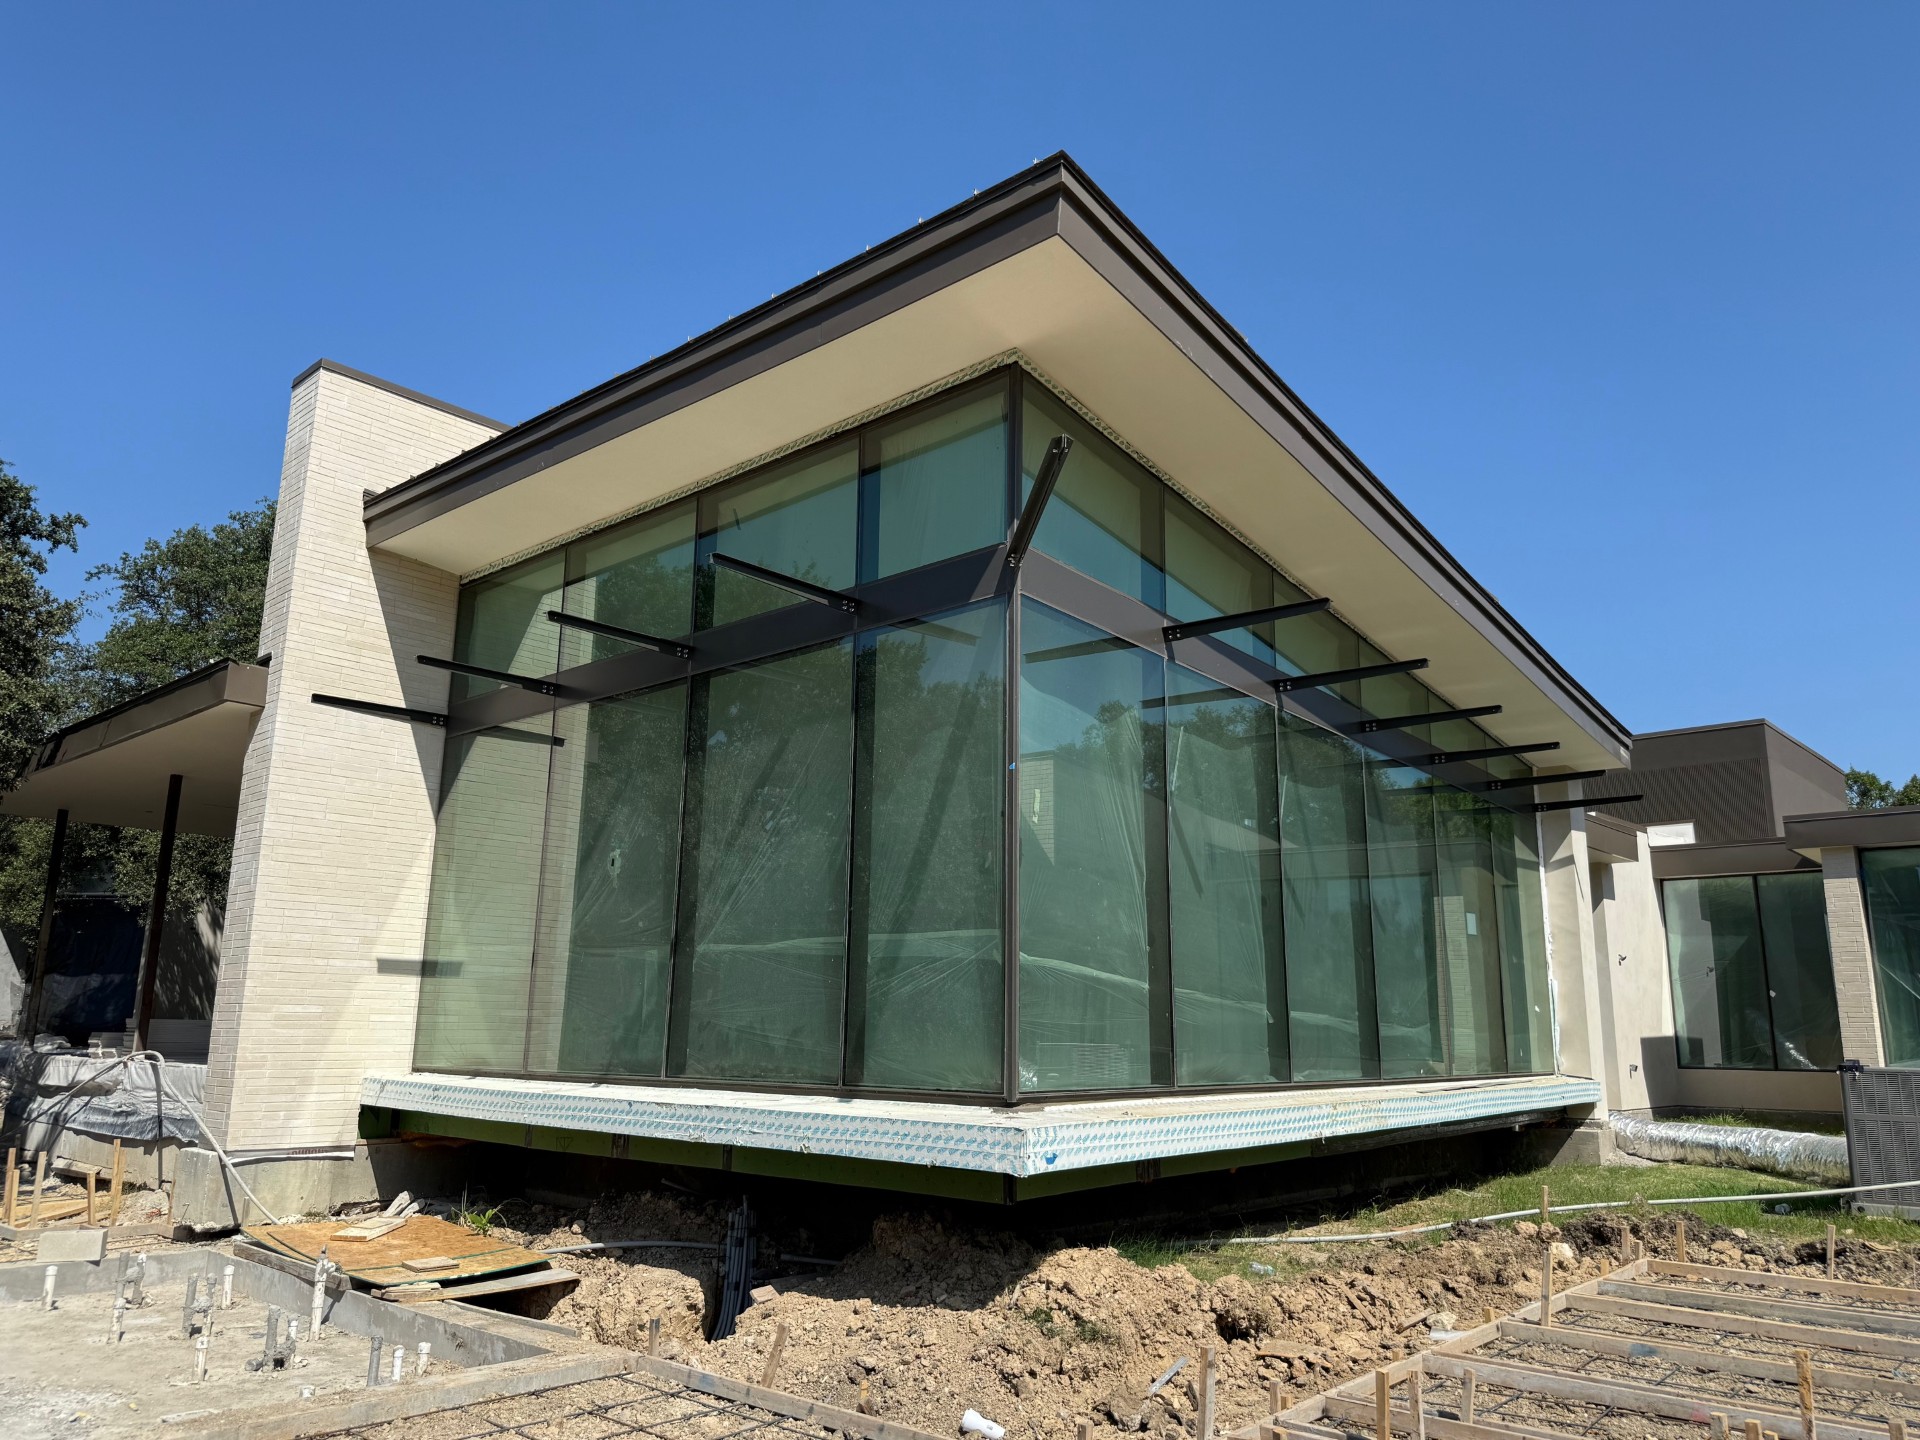 Structural Glass Corner
 25 ft × 12.5 ft Wall
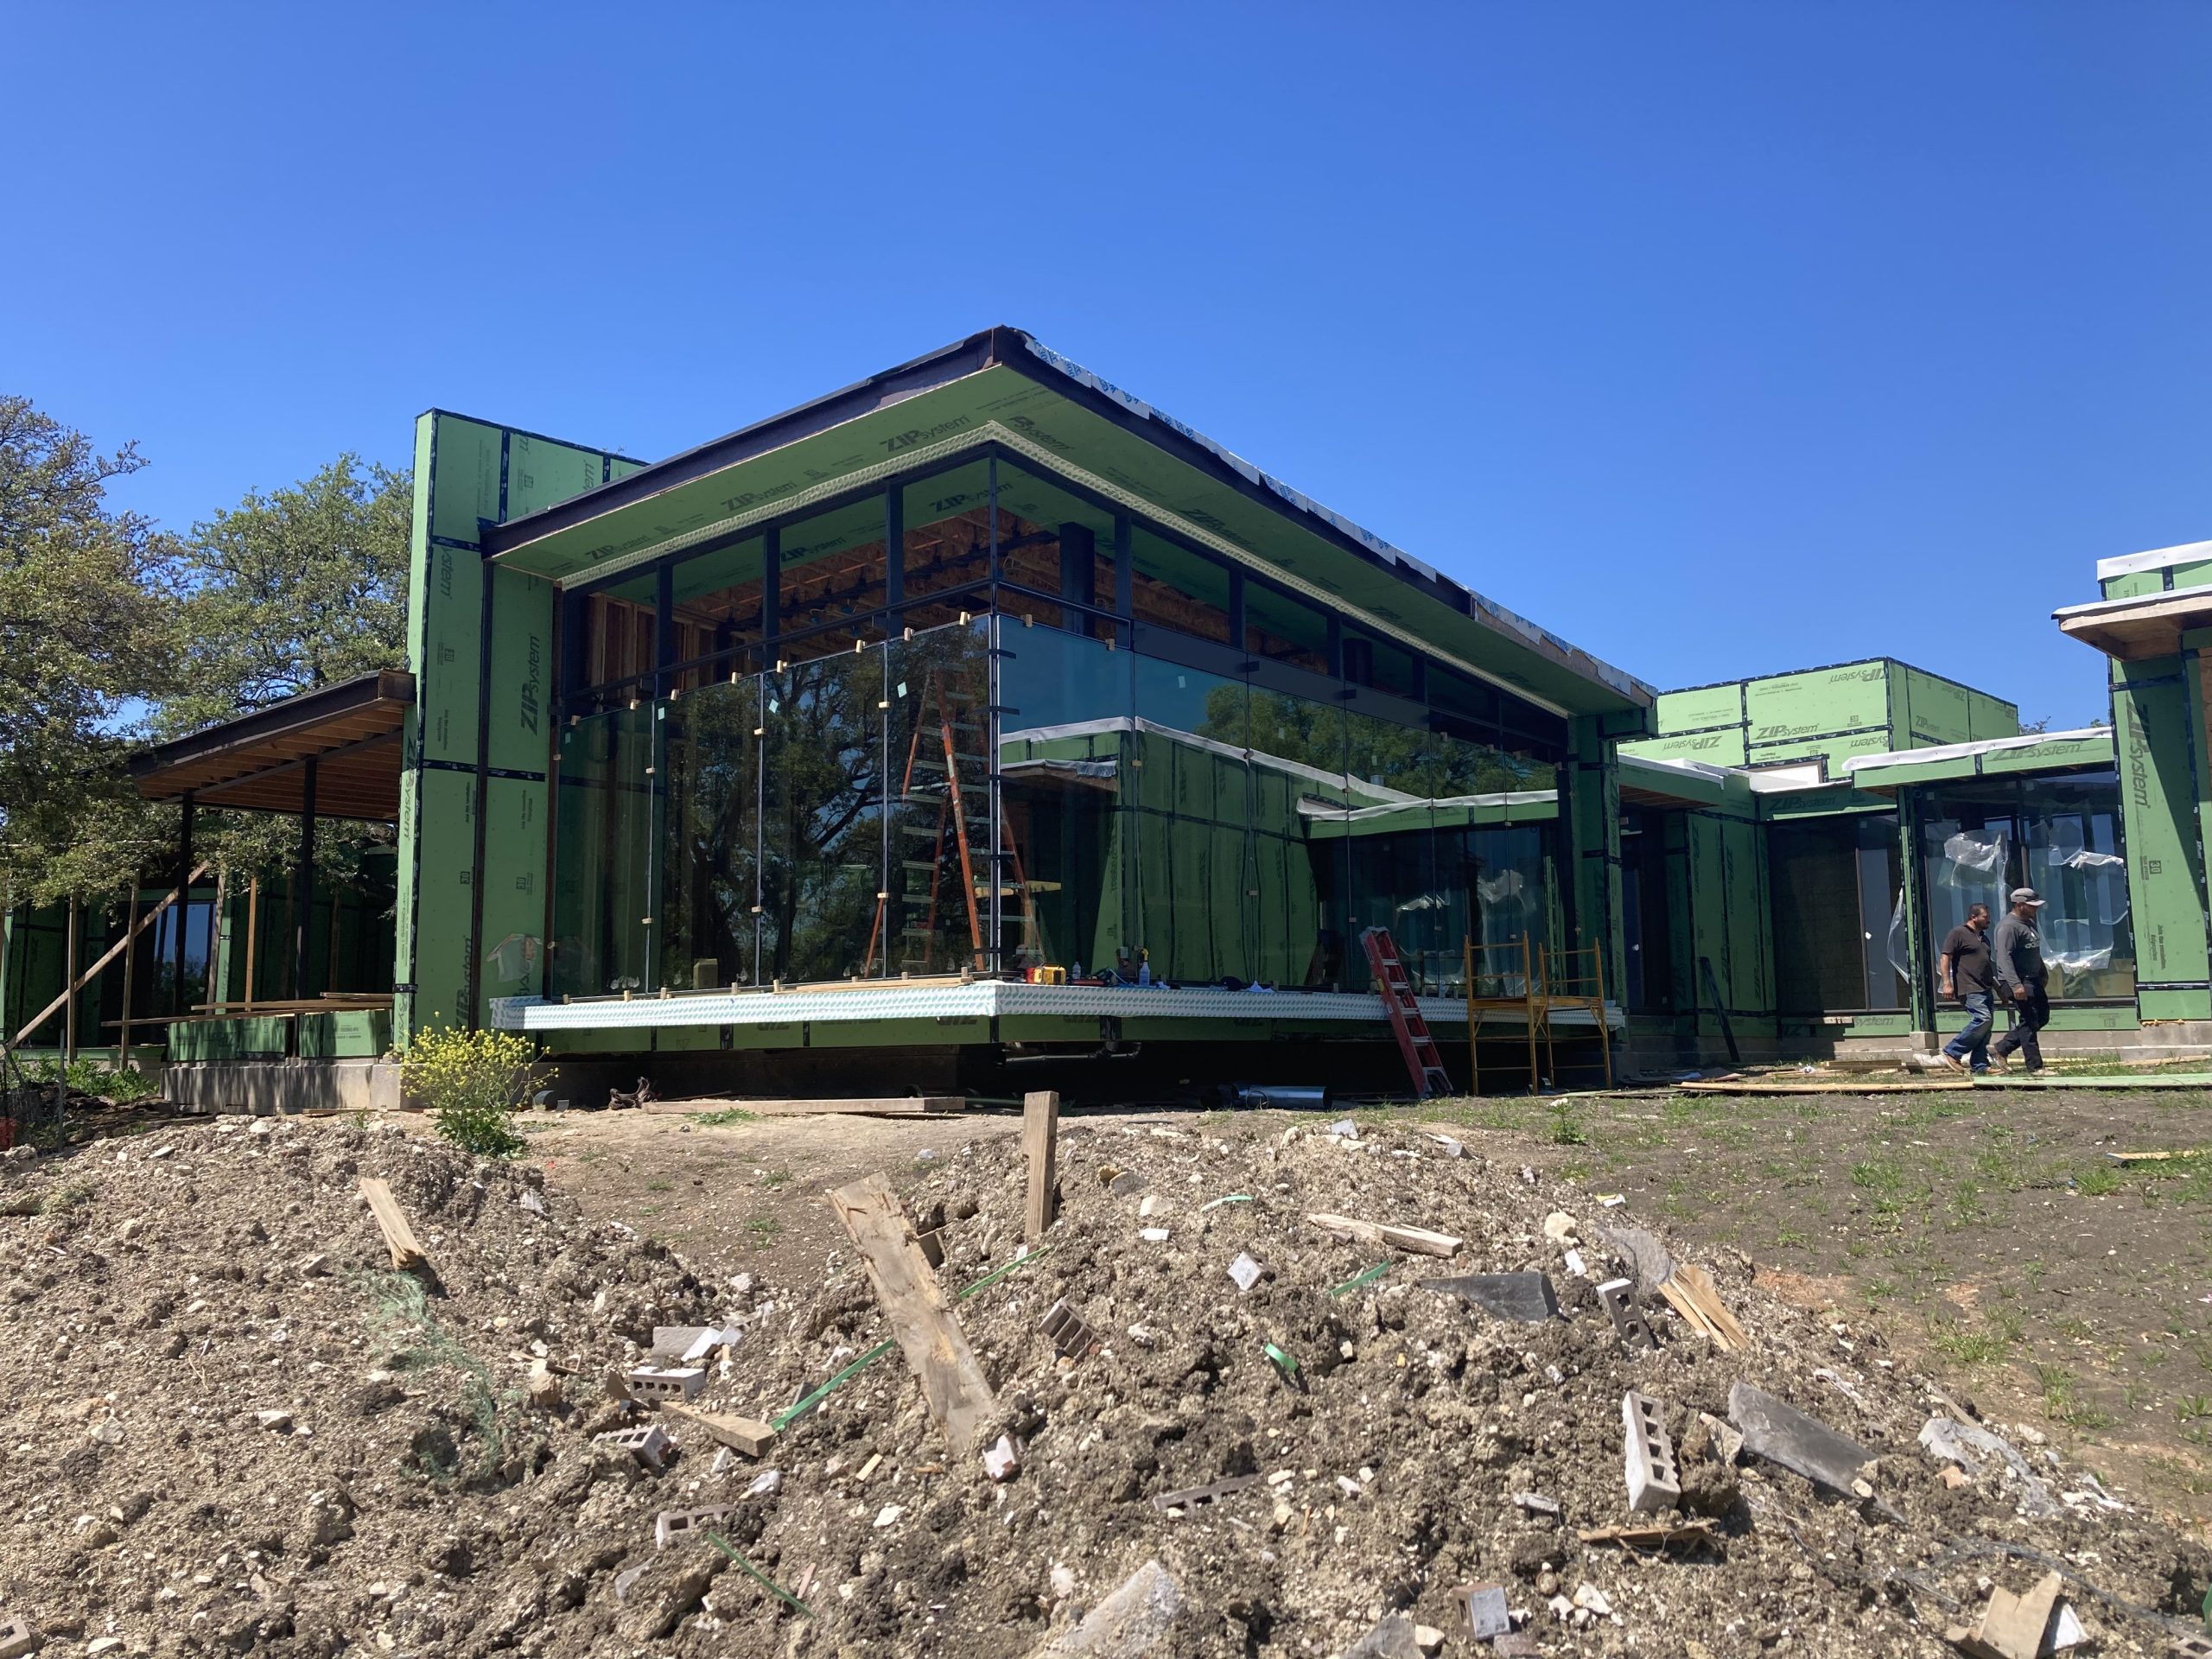 Wall of Glass
 Home Office Partition
 Outdoor Kitchen Enclosure
 Commercial Glass Wall
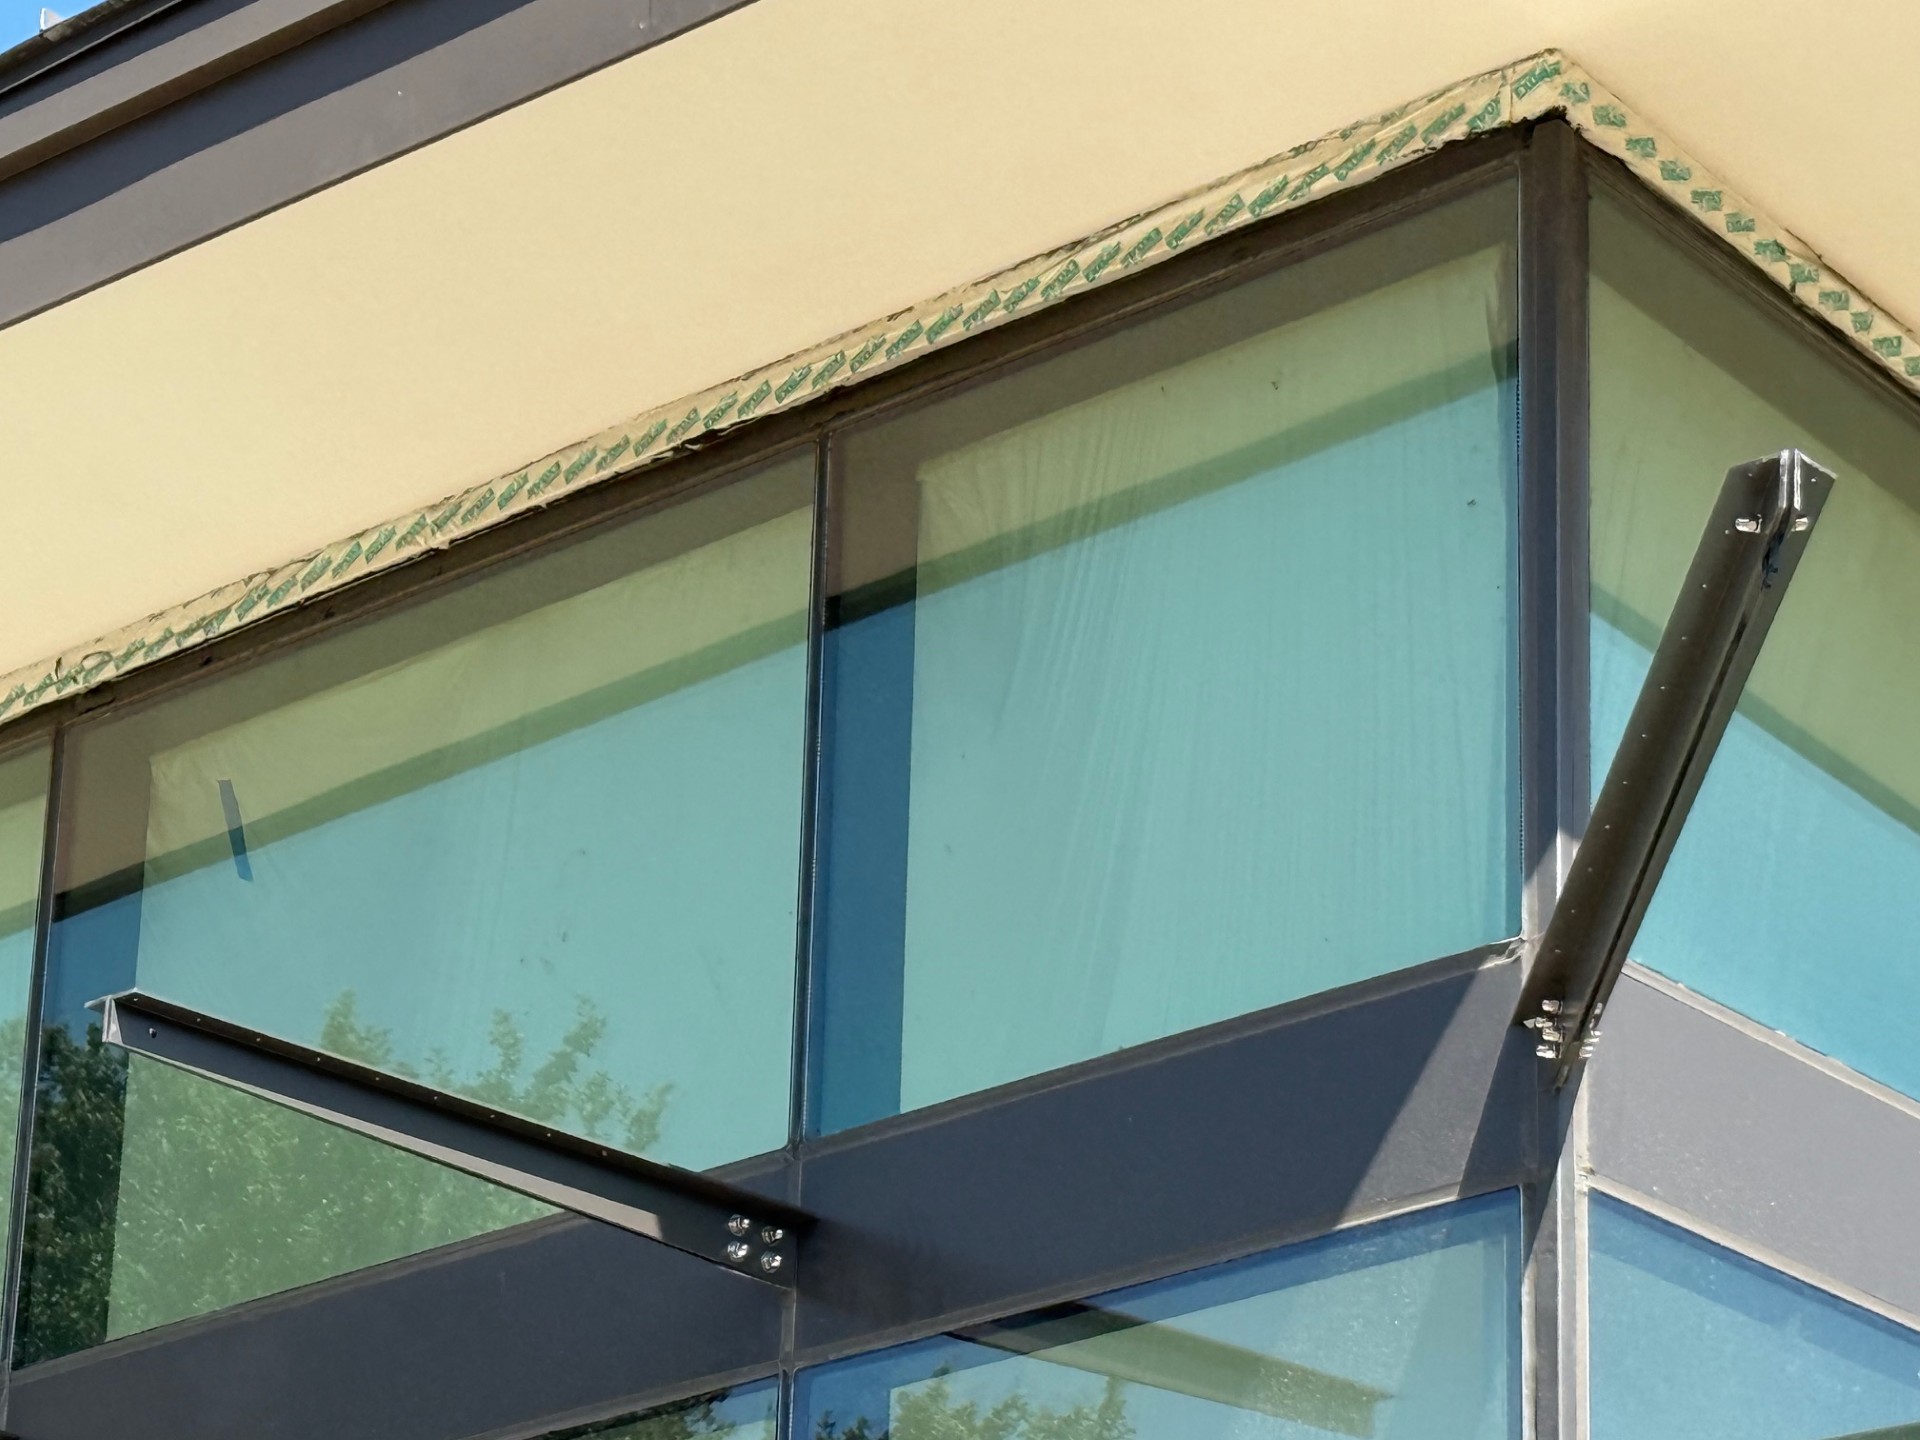 Glazing Detail
Thinking About a Glass Wall?
Send us drawings or just a photo of the space. We'll tell you what's possible and what it takes.